

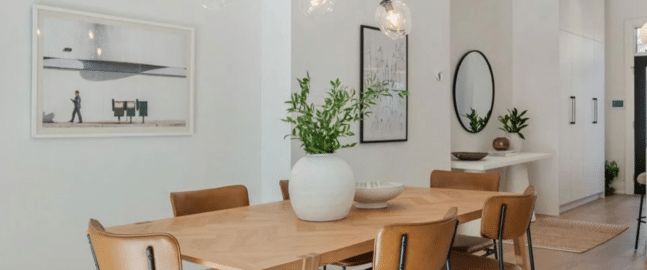
Dining staging isn’t one-size-fits-all. Older homes were often built with a dedicated, separate dining room. Many newer homes replace that with a single eat-in space attached to the kitchen, or skip a formal dining room entirely. Getting the approach right depends on knowing which layout you’re actually staging for.
Staging a Formal Dining Room
A separate, dedicated dining room should lean into what makes it special: it’s a room reserved for gathering, not everyday function. A well-scaled table, upholstered or statement chairs, and a centerpiece that photographs well (without overwhelming the table) all reinforce that this room is a destination, not a pass-through space. Lighting matters more here than almost any other room. A dining room with dim or purely overhead lighting photographs flat. A well-chosen fixture or added lamp brings warmth that makes the space feel occasion-worthy.
Staging an Eat-In or Kitchen Dining Space
When the dining area lives inside or beside the kitchen, the goal shifts. This space needs to feel like an easy, everyday extension of the kitchen rather than a scaled-down formal room. Simpler, more casual furniture choices tend to work better here than ornate dining sets. The priority is showing buyers this is a natural, comfortable place to actually eat meals, not an aspirational, rarely used space.
When a Home Has Both
If a listing includes both a formal dining room and a separate eat-in area, treat them as distinct rooms with distinct purposes, similar to the living room and family room relationship. Let the formal room stay elevated and occasion-focused. Let the eat-in space stay casual and functional. Buyers touring a home with both should immediately understand why each one exists.
Tips That Apply to Any Dining Space
- Match the table size to the room, not the other way around. An oversized table in a smaller room crowds walking paths; an undersized table in a larger room can make the whole space feel empty.
- Don’t over-set the table. A few well-chosen place settings or a simple centerpiece read as intentional. A fully set formal table for eight can look staged in the wrong way, more like a showroom display than a home.
- Consider sightlines from adjacent rooms. Dining rooms are often viewed from a kitchen or hallway before a buyer even enters. Make sure the room reads well from that first glimpse, not just head-on.
Common Mistakes to Avoid
- Furnishing an eat-in kitchen nook with an overly formal dining set that fights the room’s casual purpose
- Leaving a formal dining room under-furnished or under-lit, so it fails to communicate why the room exists
- Skipping the dining space entirely in homes where it’s a smaller or awkward footprint, buyers still need to see how the space functions
Ready to Stage Your Listing’s Dining Space?
Whether you’re staging a formal dining room, a casual eat-in space, or both, we have pieces selected to match the room’s actual purpose. Browse real examples in our dining room gallery, or reach out and we’ll help you find the right fit.