

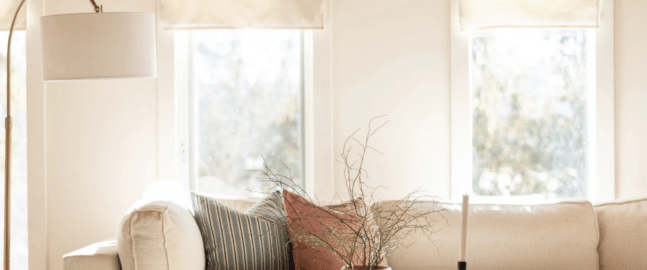
Not every home has both a living room and a family room, and staging the wrong way for the layout you actually have is one of the more common mistakes we see. Here’s how to approach it, whether your listing has one shared space or two distinct ones.
What’s the Actual Difference
A living room is traditionally a more formal, front-of-house space meant for entertaining. A family room (sometimes called a den or great room) tends to be the more casual, lived-in space near the kitchen where a household actually spends its everyday time. Older homes were often built with a clear separation between the two. Many newer builds and renovated homes have collapsed them into a single open-concept space.
Staging a Home With Only One Living Space
If your listing has just one shared living/family space, stage it for everyday life, not formal entertaining. A well-arranged conversation area, comfortable seating scaled to the room, and warm lighting will resonate with more buyers than a formal, untouchable-looking arrangement. Most buyers are picturing themselves relaxing in this room, not hosting a dinner party in it.
Staging a Home With Both a Living Room and Family Room
When a property has both, differentiate them clearly rather than furnishing them identically. The living room can lean slightly more polished and formal, elegant seating, a defined coffee table moment, artwork that signals “this room is for guests.” The family room should feel more relaxed and functional: deeper, more casual seating, perhaps a media-friendly layout. Buyers respond well when each room clearly communicates its purpose rather than looking like a duplicate of the other.
Layout Tips That Apply to Either Room
- Anchor the conversation area. Furniture floating without a clear focal point (a fireplace, a window view, a media wall) reads as unplanned. Arrange seating to create an obvious gathering point.
- Leave walking paths clear. Buyers touring a property need to move through the room naturally. Overcrowded furniture placement makes a room feel smaller than it is, the opposite of what staging should do.
- Layer your lighting. A single overhead fixture flattens a room in photos. A floor lamp or table lamp adds warmth that overhead lighting alone can’t replicate.
- Use texture to add depth. A textured throw, a patterned rug, or a substantial weave on upholstery photographs with far more depth than an entirely flat, matched palette.
Common Mistakes to Avoid
- Furnishing a family room as though it’s a formal living room, it reads as stiff and uninviting for the room’s actual purpose
- Understaging a shared living/family space so it feels like two half-finished rooms instead of one cohesive one
- Ignoring scale, oversized furniture in a smaller family room, or undersized furniture swallowed by a larger living room, both undercut the space
Ready to Stage Your Listing’s Living Space?
Every piece in our collection is selected with proportion and purpose in mind, whether you’re staging a formal living room, a casual family room, or a combined space that needs to do both jobs well. Browse real examples in our living room gallery, or reach out and we’ll help you put together the right layout for your listing.